Property photo 1
Property photo 2
Property photo 3
Property photo 4
Property photo 5
4 Beds
4 Baths
3,180 sqft

$1,695,000

541 BUCKMINSTER CIR, ORLANDO FL, 32803

Price per sqft$533.02
Built in2026
Property size3,180 sqft
Property typeResidential
Courtesy of LPT REALTY, LLC, Paula Aponte  Listing Contact: 877-366-2213

Overview

Active

Listed Oct 12, 2026

Updated 51 min ago

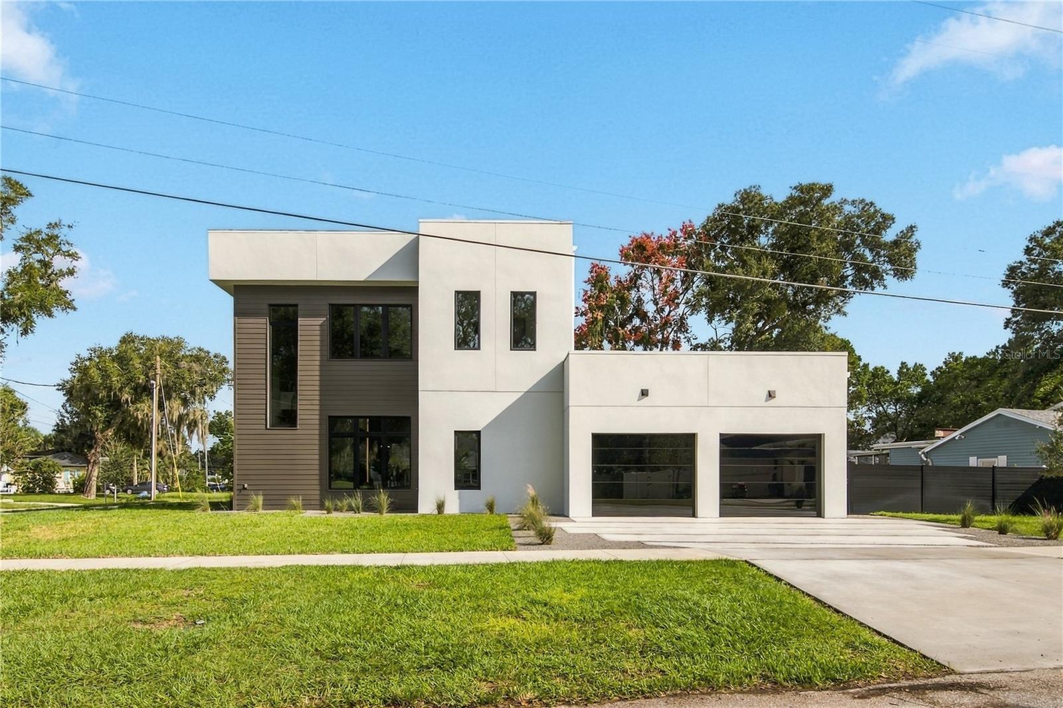
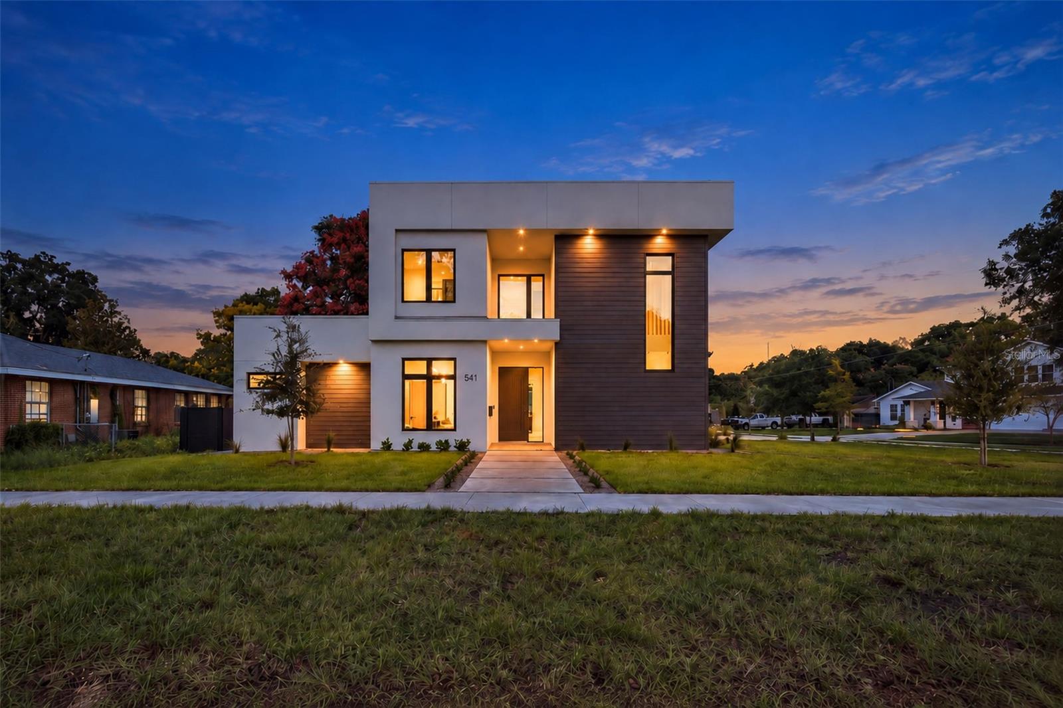
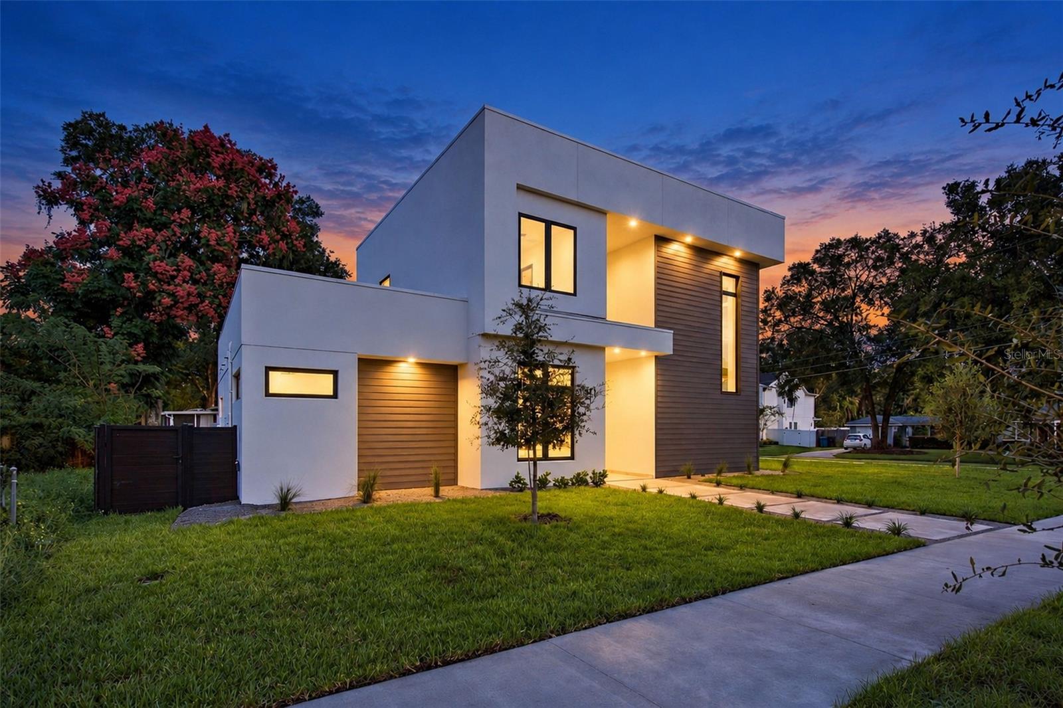
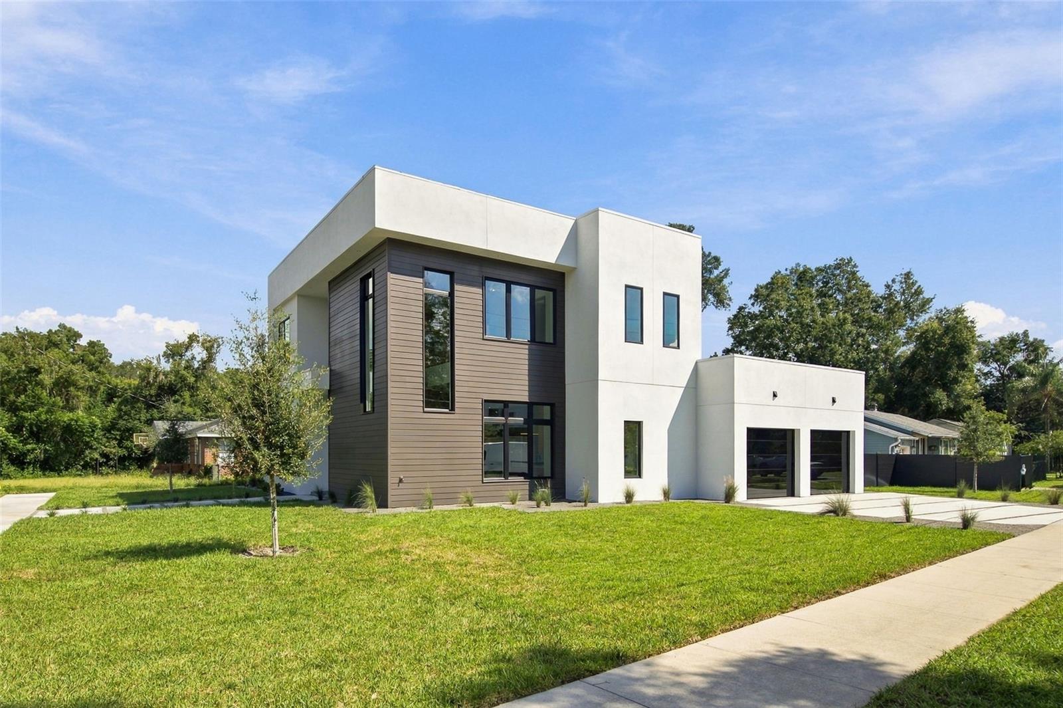
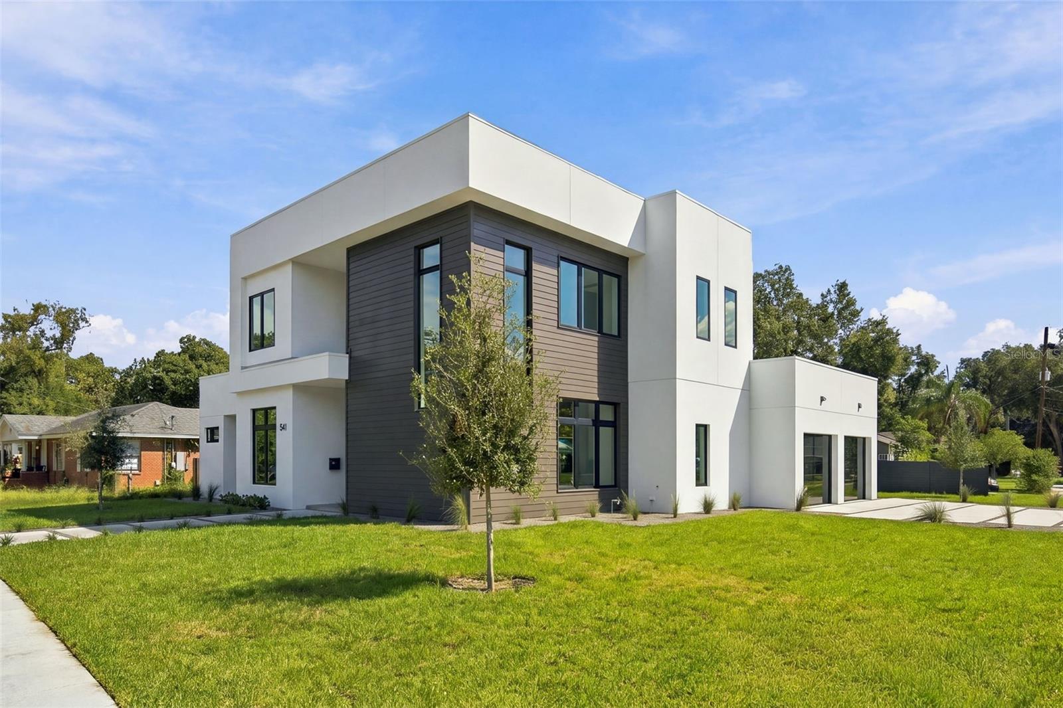
Exceptional craftsmanship, striking architecture, and carefully selected finishes define this custom-built contemporary pool home, completed in 2026. Welcome to 541 Buckminster Circle. Just minutes from downtown Orlando and situated on a spacious corner lot, this residence offers 3,180 square feet of thoughtfully designed living space, including four bedrooms, a dedicated office, an upstairs bonus area, and three full bathrooms plus a half bath. A dramatic 10-foot entry door introduces light-filled interiors with ceilings reaching 12 feet along with expansive windows. A statement staircase with glass railings features motion-activated LED lighting that softly illuminates the steps at night. Decorative wall paneling, oversized European white oak flooring, and smooth-finish walls lend warmth and dimension to the home’s contemporary aesthetic. The open living and dining areas transition seamlessly into a beautifully appointed kitchen, where quartz countertops, a generous island, and custom cabinetry in warm wood tones create an inviting gathering space. Soft-close cabinetry, a built-in refrigerator concealed by matching panels, a sleek built-in oven complete the kitchen’s polished design with all appliances having the most up-to-date SMART technology systems included. Privately situated downstairs, the primary suite offers a serene retreat. Its en suite bathroom features a floating double-sink vanity in warm wood tones, sleek black fixtures, a separate water closet and a glass-enclosed wet room that brings together a modern freestanding tub and walk-in shower. A spacious closet with a built-in organization system completes the suite, while a separate office provides a dedicated setting for working from home. Upstairs, three additional bedrooms and a versatile bonus area offer room for a second lounge, media room, or play space. Two bedrooms each enjoy an individual vanity area and walk-in closet, with direct access to a shared connecting bathroom containing the tub and toilet. Ceramic tile, floating vanities, and wall-mounted toilets extend the home’s cohesive contemporary style throughout the bathrooms. Outdoor living centers around the pool, outdoor kitchen, and 268-square-foot covered porch, creating an inviting setting for quiet afternoons and gatherings with guests. A black aluminum privacy fence frames the outdoor space, while the oversized 645-square-foot garage features aluminum-and-glass doors that complement the home’s architectural character. and can be operated right from your phone with its built in SMART feature. Additional highlights include PGT windows with black exterior frames, two air-conditioning systems, SMART thermostat and additional standing room storage beneath the stairs. With its considered layout, warm interiors, and distinctive design, this newly built residence offers an elegant expression of modern Florida living. Close to shopping, restaurants, hospitals as well as easy access to the 408 expressway and I-4 making travel in Orlando easy!!

$11,277/mo

Est. mortgage payment based on a $1,695,000 home price.

All estimates are provided by Luxury Presence for informational purposes only. Actual amounts may vary.

Additional information

MLS® ID
L4965573

Interior Features

Bedrooms
4
Bathrooms
4
Cooling
Yes
Heating
Yes
Basement
No

Exterior Features

Lot Size
0.26 Acres

Other Property Details

Taxes
$2,338
Tax Frequency
Annually
Association Fee Frequency
Monthly
Garage
Yes
Pets Allowed
Yes
New Construction
Yes
Pool
Yes
55+/Senior Community
No

Listings courtesy of Stellar MLS as distributed by MLS GRID

All information deemed reliable but not guaranteed and should be independently verified. All properties are subject to prior sale, change or withdrawal. Neither listing broker(s) nor Evan Weber shall be responsible for any typographical errors, misinformation, misprints and shall be held totally harmless. Properties displayed may be listed or sold by various participants in the MLS. 

Based on information submitted to the MLS GRID as of 6:11 PM UTC on 10/12/2026. All data is obtained from various sources and may not have been verified by broker or MLS GRID. Supplied Open House Information is subject to change without notice. All information should be independently reviewed and verified for accuracy. Properties may or may not be listed by the office/agent presenting the information.

©2026 Stellar MLS . All rights reserved.

DMCA Notice

Powered by Luxury Presence