Property photo 1
Property photo 2
Property photo 3
Property photo 4
Property photo 5
2 Beds
2 Baths
1,036 sqft

$280,000

9526 BAYSIDE CT, SPRING HILL FL, 34608

Price per sqft$270.27
Built in1980
Property size1,036 sqft
Property typeResidential
Courtesy of RE/MAX CHAMPIONS, Keith Mathias  Listing Contact: 727-807-7887

Overview

Active

Listed Oct 10, 2026

Updated 3h ago

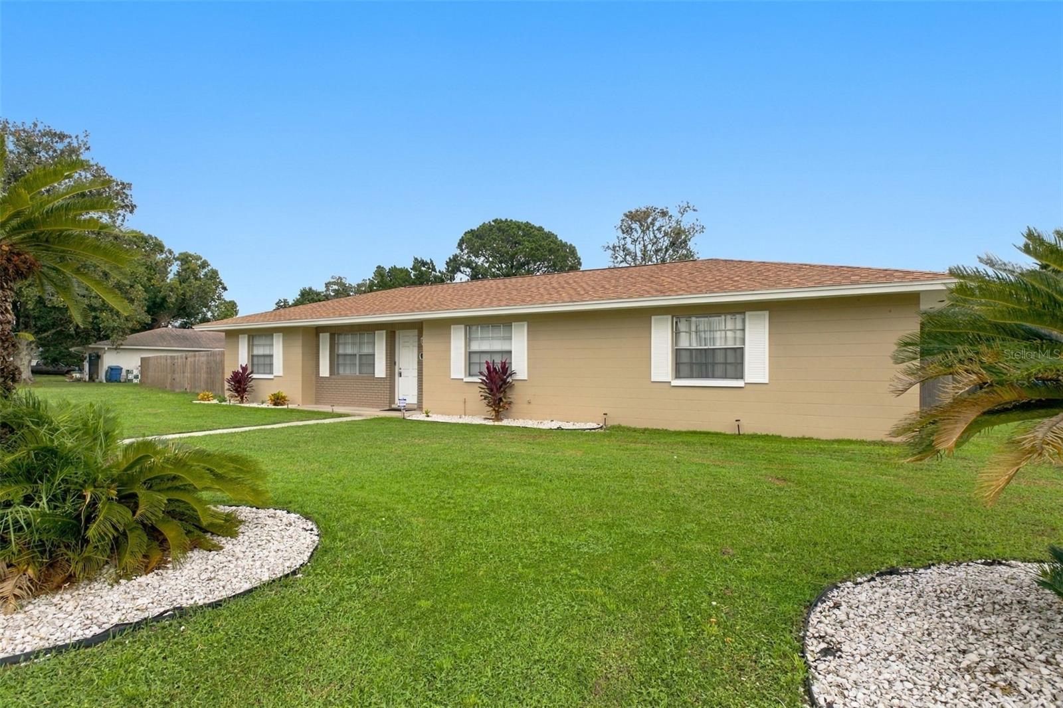
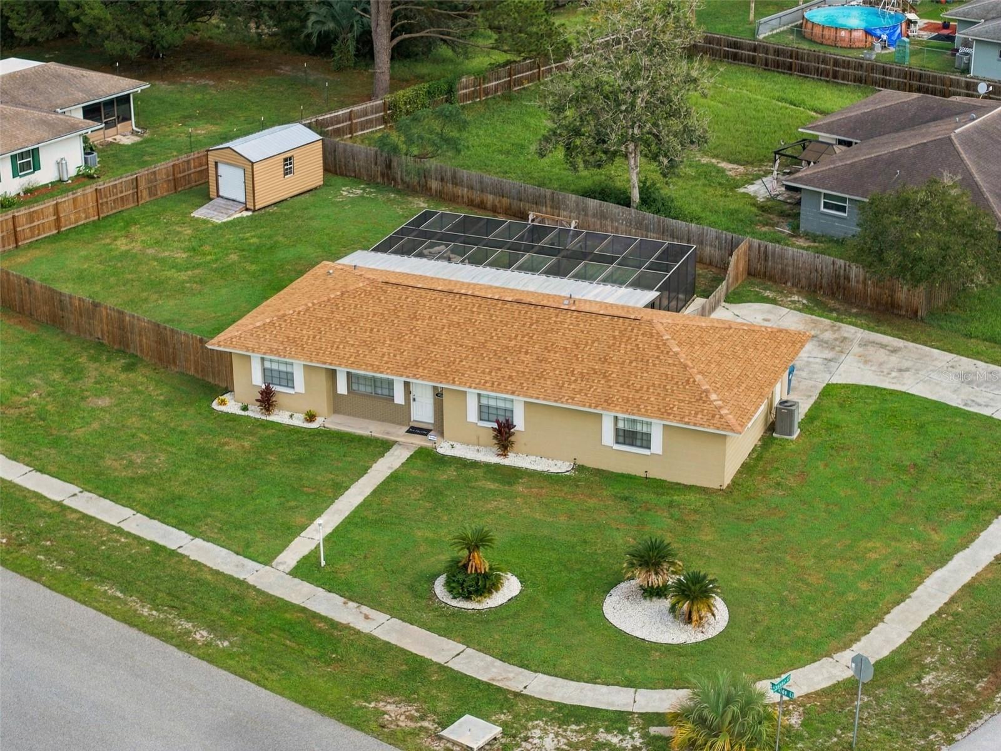
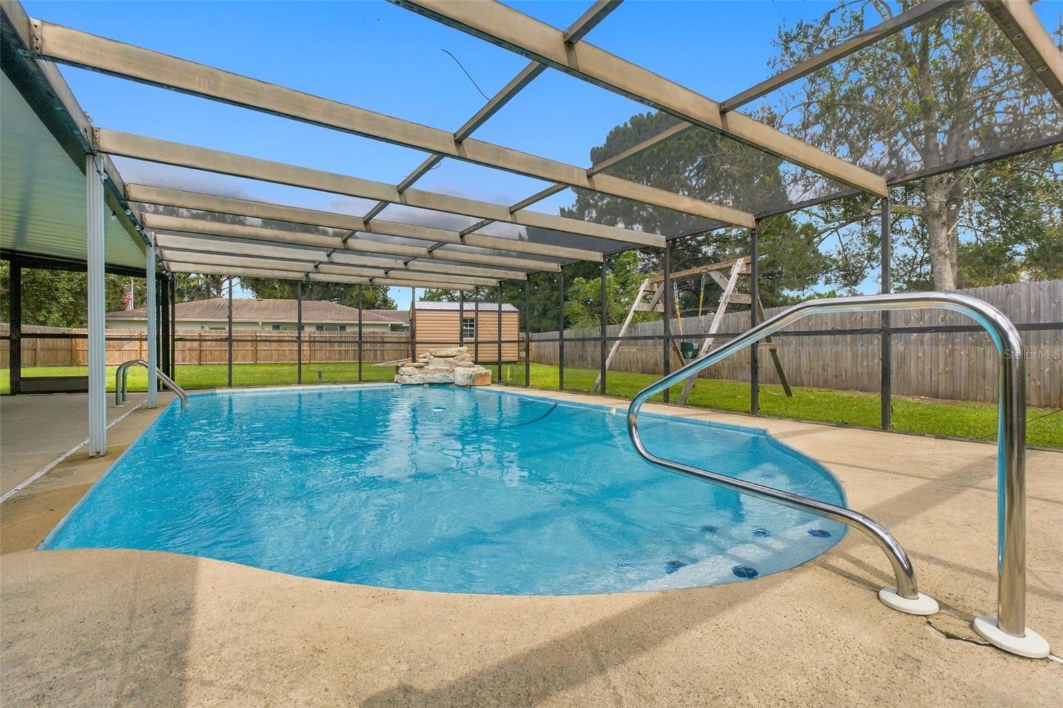
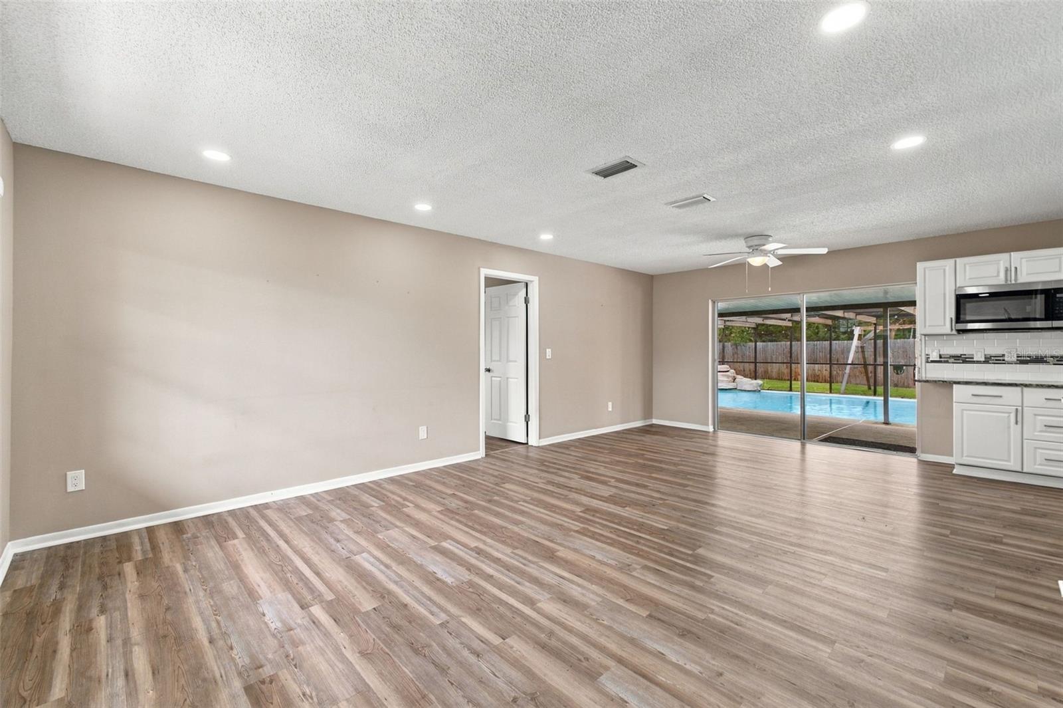
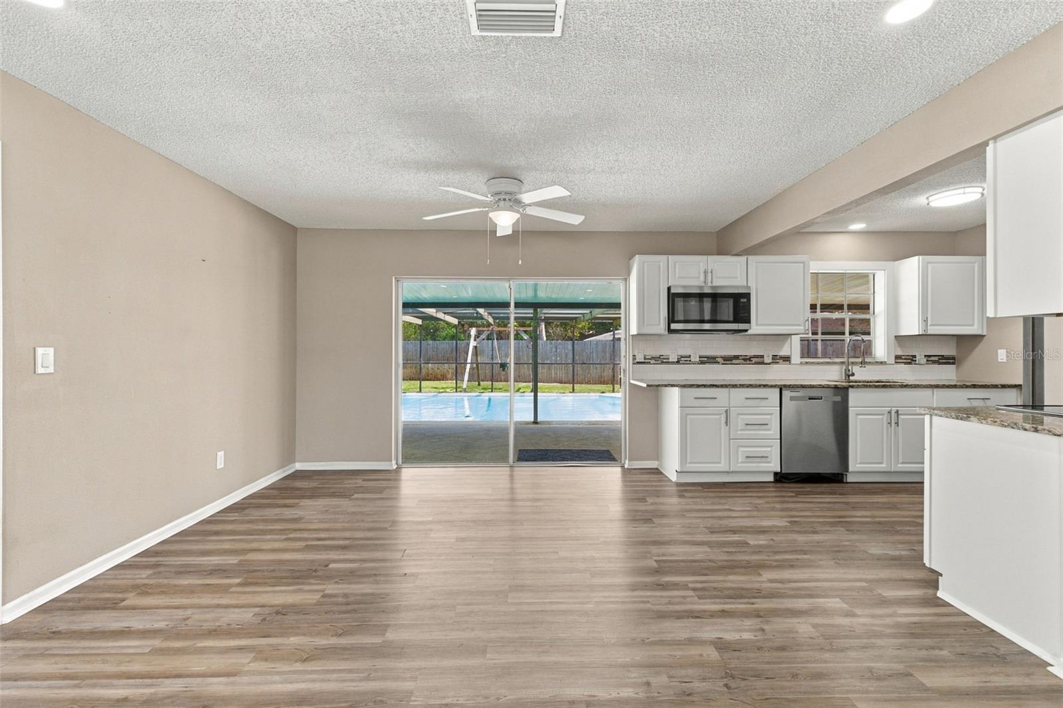
Renovated inside and out in 2025, this Spring Hill pool home combines an updated kitchen and bathrooms with a new roof, AC, water heater, electrical panel, washer and dryer, fence, and shed. Beyond the improvements, a screened pool and expansive covered lanai offer a setting you’ll look forward to enjoying every day—from afternoon swims to shaded relaxation and poolside dinners. The connected living and dining spaces open to a kitchen featuring new white cabinetry, granite countertops, and stainless-steel appliances. Wood-look flooring and neutral finishes bring a cohesive feel throughout, while dining-area sliding doors frame views of the pool and make serving meals on the lanai easy. The two-bedroom, two-bath split layout places the bedrooms on opposite sides of the main living space, providing welcome separation for guests or a home office. The primary bedroom includes a private bathroom and walk-in closet, while the second bathroom conveniently serves visitors and the additional bedroom. Both bathrooms bring a spa-like touch to everyday routines, with beautifully tiled surrounds, mosaic accents, and shower panels featuring rain-style showerheads, body jets, and handheld sprayers. A separate indoor laundry room connects the kitchen to the two-car garage. Outside, the fenced backyard offers plenty of lawn for gardening, outdoor games, or pets. Both the fence and storage shed were installed in 2025 and are in excellent condition, adding privacy and useful storage with years of enjoyment ahead. The shed provides space for tools and yard equipment, leaving more garage room for vehicles and hobbies. A corner-lot setting with driveway access from the side street adds everyday convenience.

$1,863/mo

Est. mortgage payment based on a $280,000 home price.

All estimates are provided by Luxury Presence for informational purposes only. Actual amounts may vary.

Additional information

MLS® ID
W7890238

Interior Features

Bedrooms
2
Bathrooms
2
Cooling
Yes
Heating
Yes
Basement
No

Exterior Features

Lot Size
0.34 Acres

Other Property Details

Taxes
$3,009
Tax Frequency
Annually
Association Fee Frequency
Monthly
Garage
Yes
Pool
Yes
55+/Senior Community
No

Listings courtesy of Stellar MLS as distributed by MLS GRID

All information deemed reliable but not guaranteed and should be independently verified. All properties are subject to prior sale, change or withdrawal. Neither listing broker(s) nor Evan Weber shall be responsible for any typographical errors, misinformation, misprints and shall be held totally harmless. Properties displayed may be listed or sold by various participants in the MLS. 

Based on information submitted to the MLS GRID as of 6:06 AM UTC on 10/11/2026. All data is obtained from various sources and may not have been verified by broker or MLS GRID. Supplied Open House Information is subject to change without notice. All information should be independently reviewed and verified for accuracy. Properties may or may not be listed by the office/agent presenting the information.

©2026 Stellar MLS . All rights reserved.

DMCA Notice

Powered by Luxury Presence