Property photo 1
Property photo 2
Property photo 3
Property photo 4
Property photo 5
2 Beds
2 Baths
1,221 sqft

$254,000

971 SUNRIDGE DR #110, SARASOTA FL, 34234

Price per sqft$208.03
Built in1984
Property size1,221 sqft
Property typeCondominium
Courtesy of BEYCOME OF FLORIDA LLC, Steven Koleno  Listing Contact: 844-239-2663

Overview

Active

Listed Sep 2, 2026

Updated 9 days ago

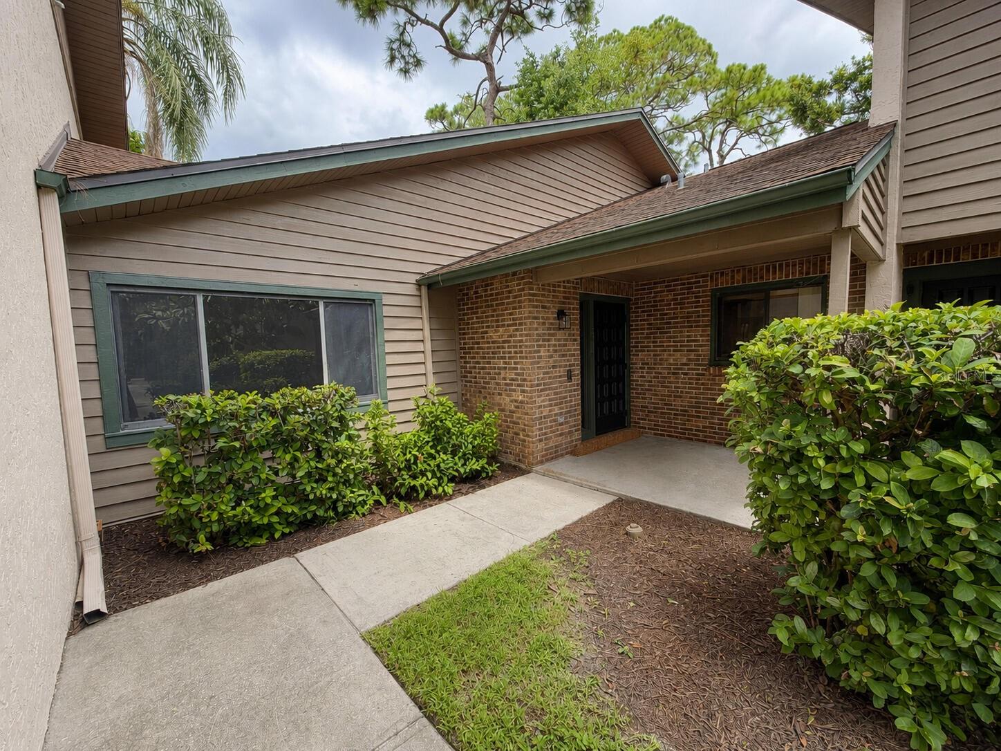
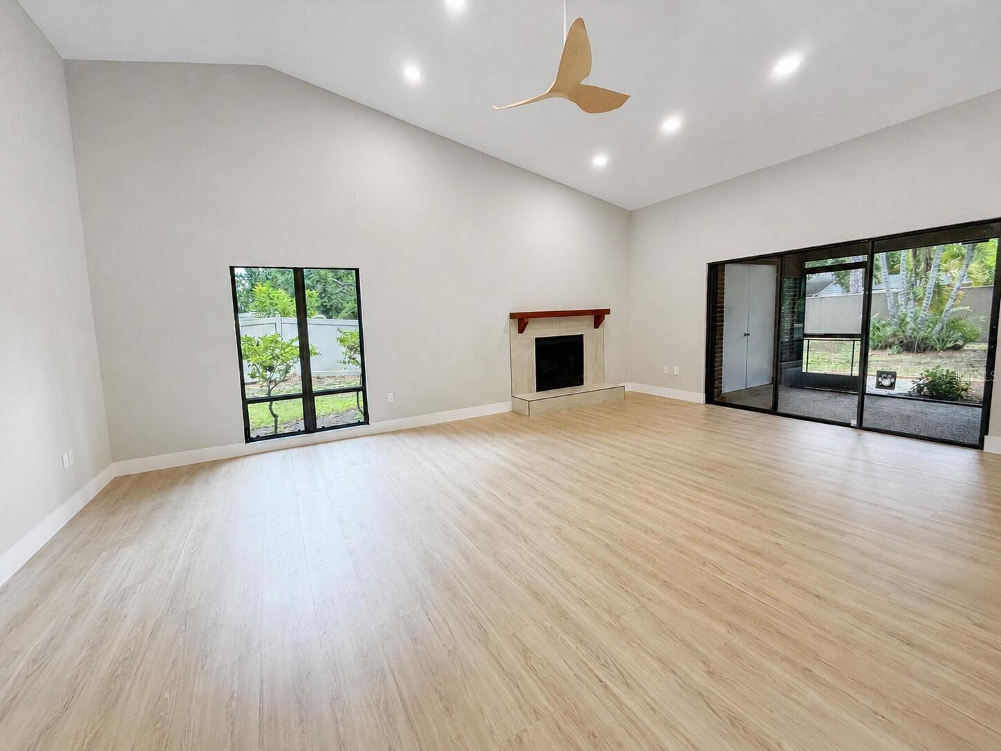
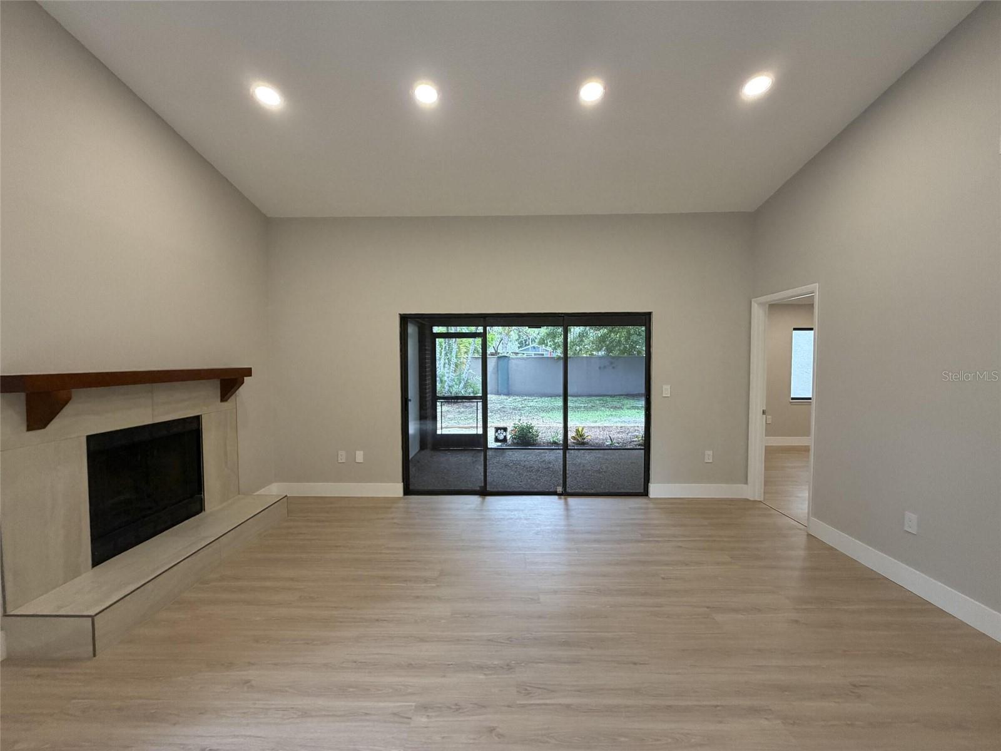
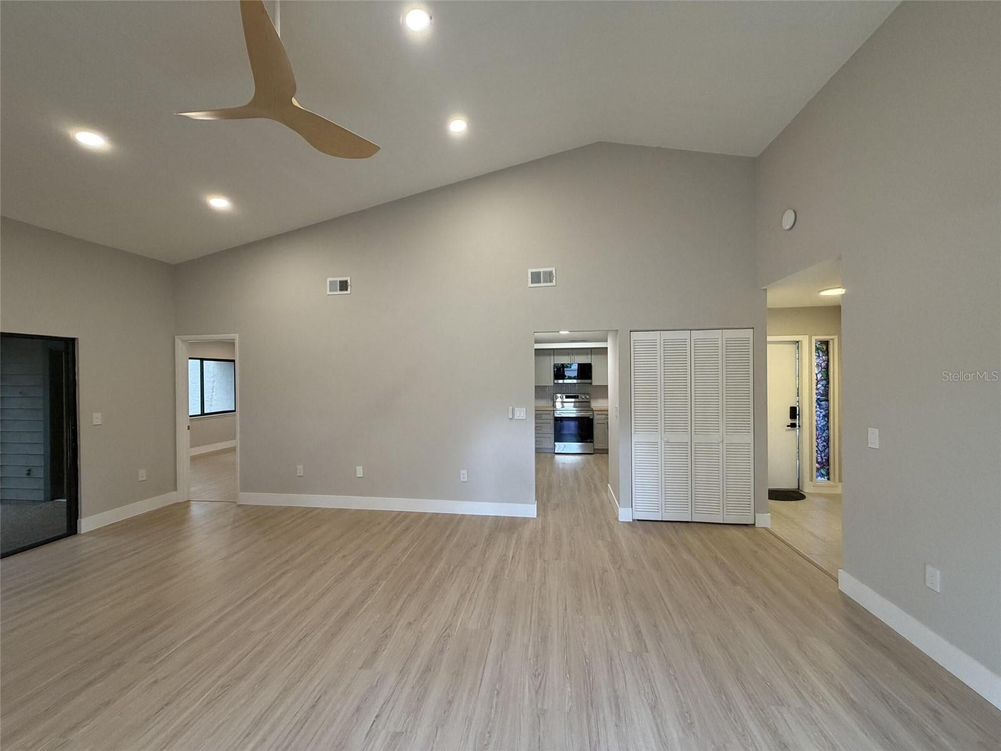
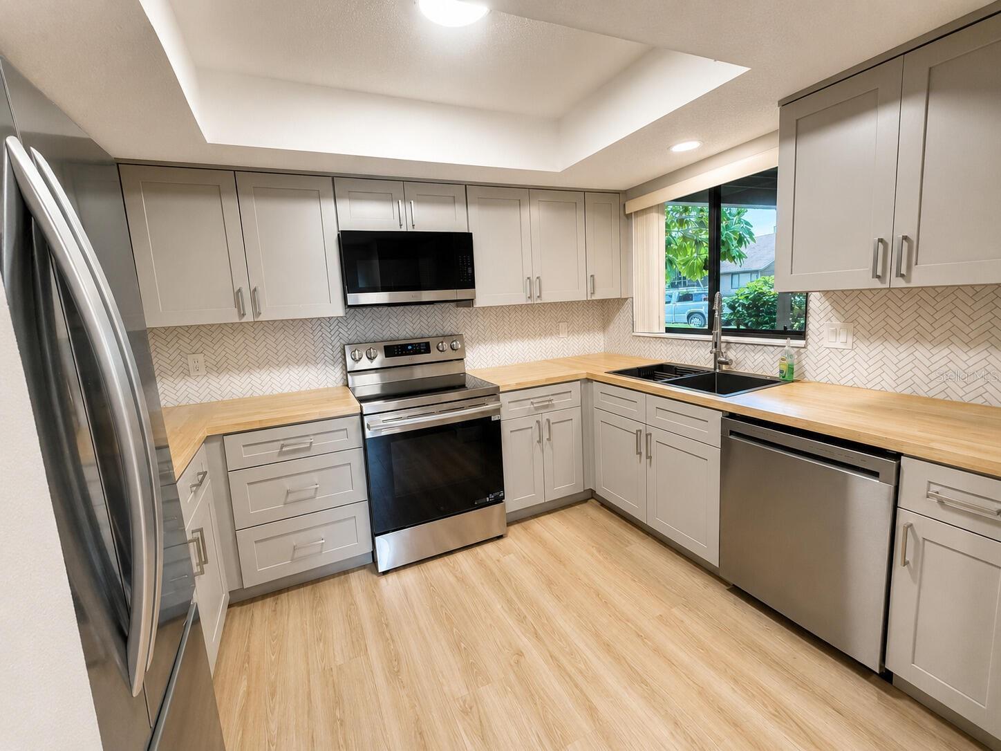
Welcome to 971 Sunridge Drive #110—a completely renovated 2-bedroom, 2-bathroom residence offering approximately 1,221 square feet of stylish, move-in-ready living space. The bright , open interior features vaulted ceilings, a fireplace, contemporary finishes, and direct access to the screened lanai and spacious backyard. Renovated throughout, the home features a modern kitchen with new cabinetry, brand-new stainless-steel appliances, generous counter space, beautifully updated bathrooms, new finishes, and convenient in-unit laundry. The integrated home system includes Google Nest and a wall-mounted tablet for managing lighting, ceiling fans, smoke and carbon-monoxide monitoring, indoor and outdoor security cameras, and compatible devices and appliances. These features can also be accessed from a smartphone. The A/C system was installed on June 13, 2025, offering added comfort and peace of mind. This unit also enjoys the largest backyard area in the complex, providing exceptional privacy and plenty of outdoor space for relaxing or entertaining. The Total HOA fee of 577/month includes water, sewer, trash service, landscaping, and access to the community pool. Conveniently located near Anna Maria Island and the Gulf beaches, with easy access to shopping, dining, downtown Sarasota, Bradenton, Sarasota-Bradenton International Airport, and University Town Center, this thoughtfully renovated home combines modern technology, an excellent location, and low-maintenance Florida living.

$1,690/mo

Est. mortgage payment based on a $254,000 home price.

All estimates are provided by Luxury Presence for informational purposes only. Actual amounts may vary.

Additional information

MLS® ID
O6438636

Interior Features

Bedrooms
2
Bathrooms
2
Fireplace
Yes
Cooling
Yes
Heating
Yes
Basement
No

Other Property Details

Taxes
$2,460
Tax Frequency
Annually
Association Fee Frequency
Monthly
Pets Allowed
Yes
55+/Senior Community
No

Listings courtesy of Stellar MLS as distributed by MLS GRID

All information deemed reliable but not guaranteed and should be independently verified. All properties are subject to prior sale, change or withdrawal. Neither listing broker(s) nor Evan Weber shall be responsible for any typographical errors, misinformation, misprints and shall be held totally harmless. Properties displayed may be listed or sold by various participants in the MLS. 

Based on information submitted to the MLS GRID as of 5:58 PM UTC on 9/26/2026. All data is obtained from various sources and may not have been verified by broker or MLS GRID. Supplied Open House Information is subject to change without notice. All information should be independently reviewed and verified for accuracy. Properties may or may not be listed by the office/agent presenting the information.

©2026 Stellar MLS . All rights reserved.

DMCA Notice

Powered by Luxury Presence